
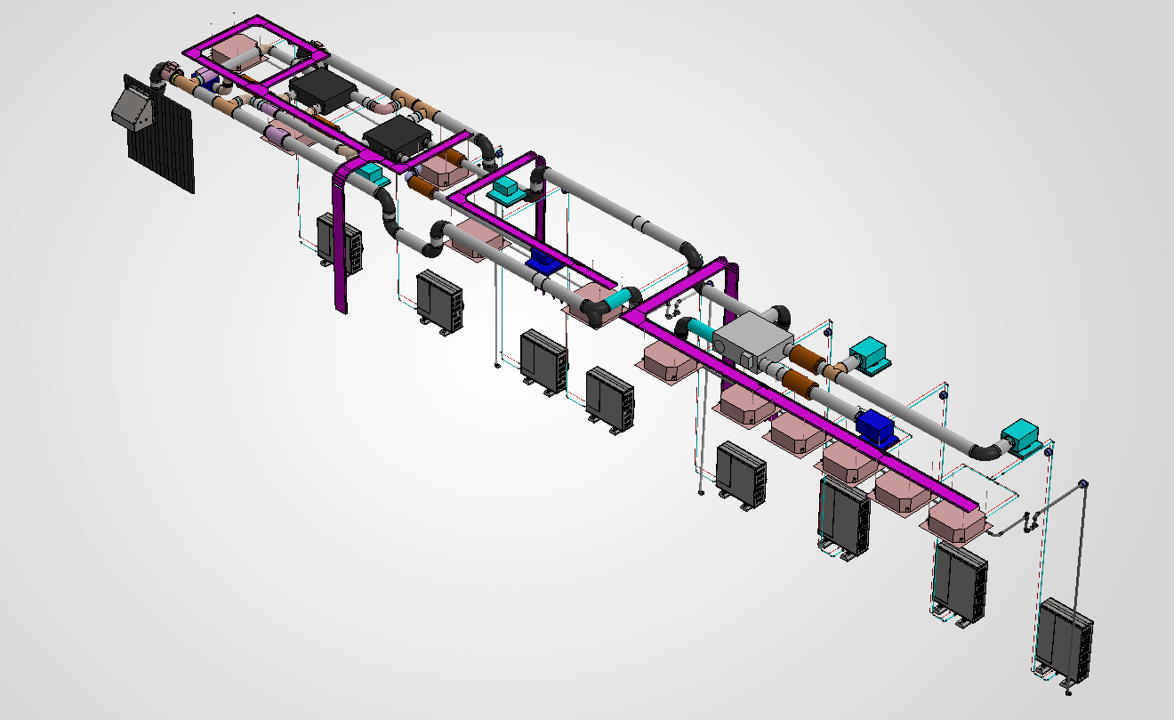
Ventilation and Cooling Design for a Modular Electrical Switchgear Building
A modular electrical switchgear building required a ventilation and cooling system capable of maintaining suitable internal conditions for critical electrical equipment.
Heat generated by the installed electrical systems had to be removed while maintaining the required ventilation, internal pressure and environmental conditions for safe and reliable operation.
The design also needed to integrate with the modular building arrangement, fire and gas interfaces, control requirements and the practical constraints of off-site manufacture and site installation.
- Removal of heat generated by electrical equipment
- Maintenance of suitable internal environmental conditions
- Ventilation
- Positive internal pressurisation
- Airflow distribution
- Coordination with fire and gas systems
- Building-management-system integration
- Compatibility with modular manufacture and site installation
CITA Engineering developed the mechanical ventilation and cooling design, including assessment of the internal equipment heat loads, required cooling duty, airflow rates and ventilation strategy.
The engineering scope included equipment selection, heat-recovery requirements, positive pressurisation, ductwork and airflow distribution, fire and gas damper interfaces and building-management-system requirements.
The design was coordinated with the electrical and modular-building layouts to minimise clashes and ensure that the system could be installed, commissioned and maintained effectively.
CITA also supported project management, installation activities and commissioning of the completed HVAC system.
- Assessment of internal equipment heat loads
- Determination of required cooling duty
- Airflow and ventilation assessment
- Ventilation-strategy development
- HVAC equipment selection
- Heat-recovery requirements
- Positive-pressurisation design
- Ductwork and airflow-distribution design
- Fire and gas damper interface coordination
- Building-management-system requirements
- Coordination with electrical and modular-building layouts
- Project-management support
- Installation support
- Commissioning support
The HVAC design was coordinated with the electrical systems, modular-building arrangement, fire and gas interfaces and control requirements to support practical installation, commissioning and maintenance.
The project delivered a coordinated ventilation and cooling solution capable of supporting reliable operation of the electrical equipment within the modular building.
The design addressed heat removal, ventilation, pressurisation and control requirements within a single integrated HVAC package.
Related projects
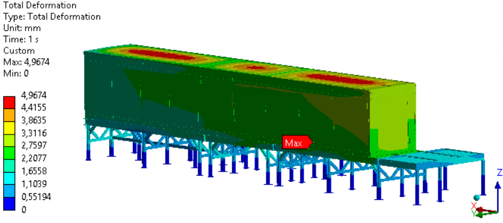
E-House Structural & Lifting Analysis
Independent verification of the structural integrity and lifting arrangements for modular LV, MV and transformer E-House units before transportation and installation.
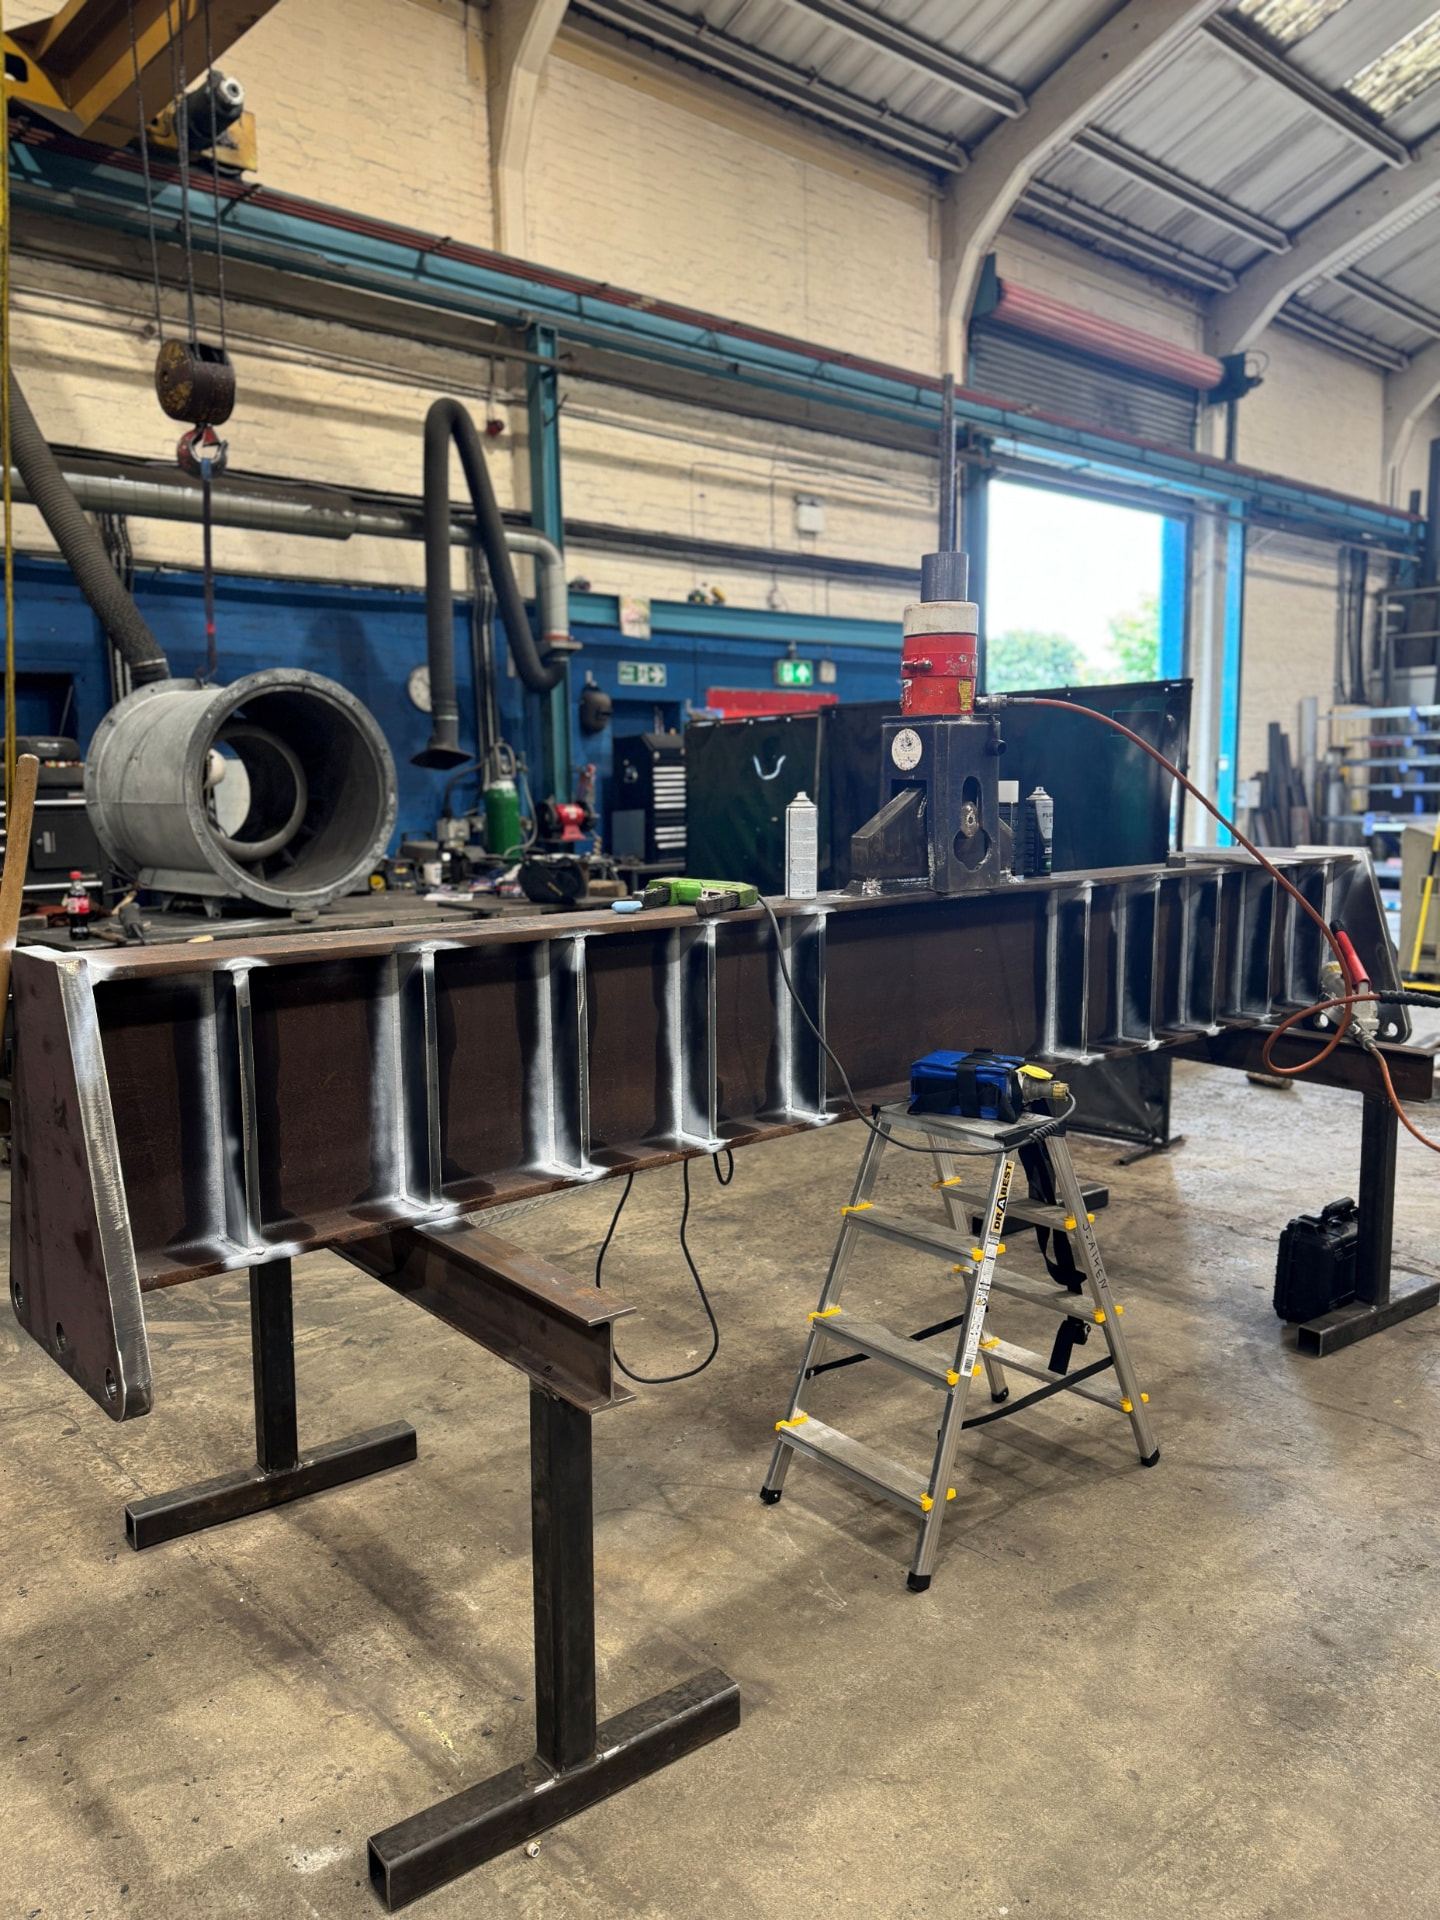
35-Tonne Lifting Beam — Design, Fabrication & Proof Testing
CITA Engineering completed the design, finite element assessment, fabrication support and proof-load verification of a bespoke lifting beam rated for a 35-tonne lifting operation.
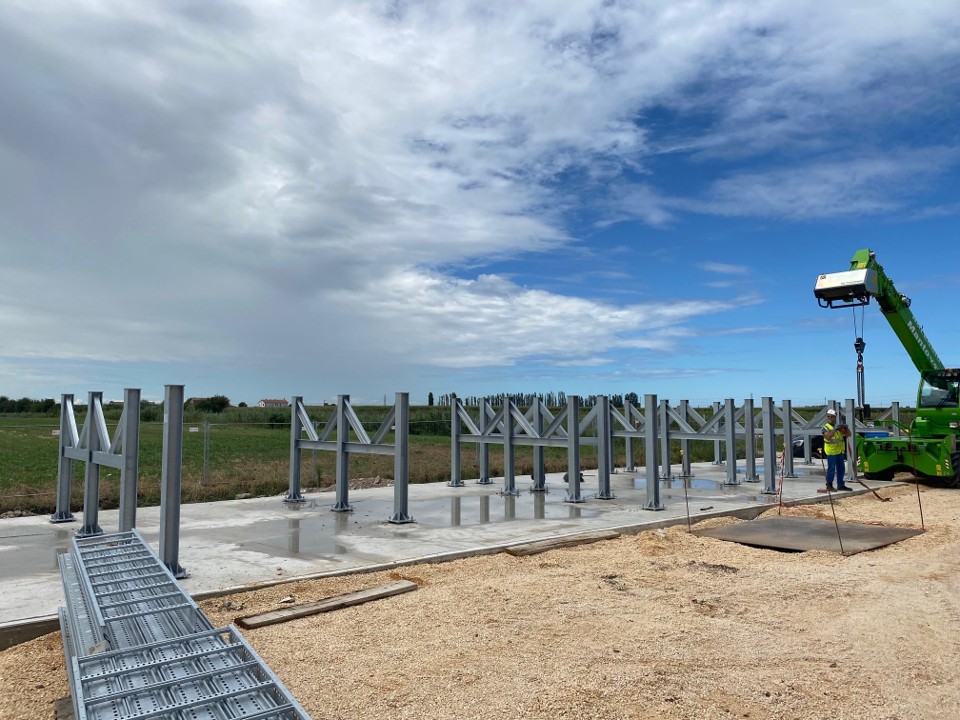
Modular Support Structure for a Data Centre Kiosk
CITA Engineering delivered the structural engineering, finite element assessment and design coordination for a modular galvanised steel support structure serving a data centre kiosk. The structure was developed for off-site fabrication, efficient site assembly and long-term external service.
Need assurance-led engineering support on a live asset or project?
Book a technical consultation to discuss scope, risk profile, project stage, and the most appropriate support model.